



























Join Login
455 Lakeshore Boulevard, Unit 2B, Incline Village, NV 89451 Photo

39 Photos

455 Lakeshore Boulevard, 2B
Incline Village, NV 89451
$2,895,000
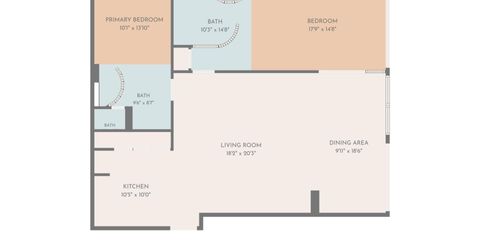
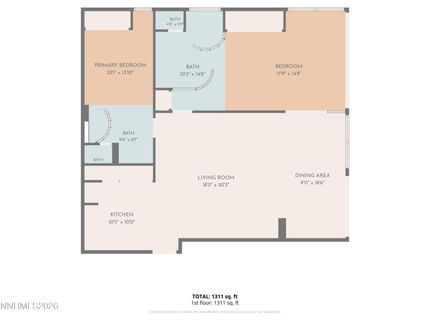
2 Beds | 2 full Baths | 1350 sqft | 0.00 Acreage

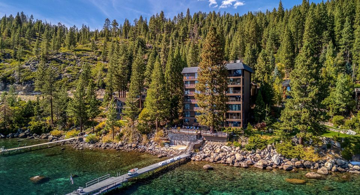
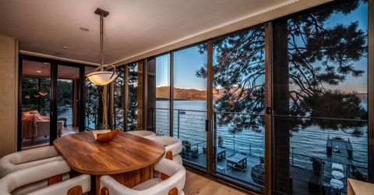
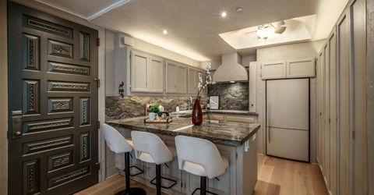
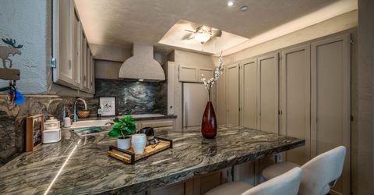
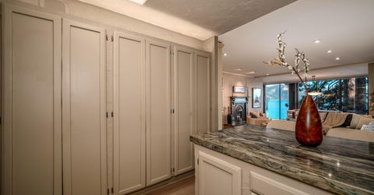
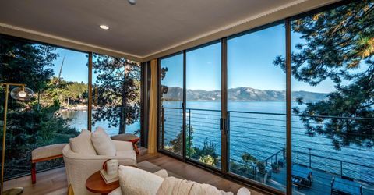
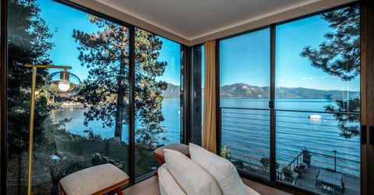
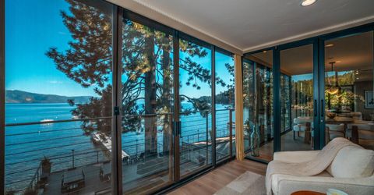
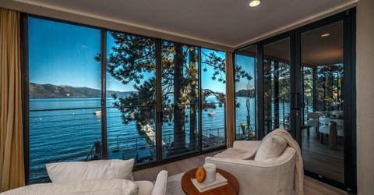
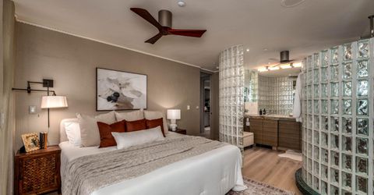
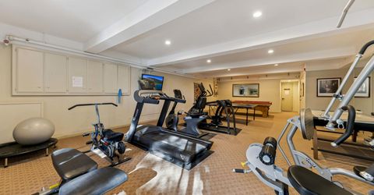
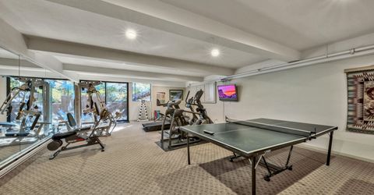
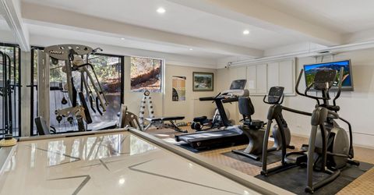
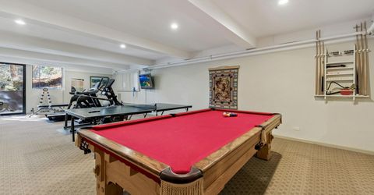
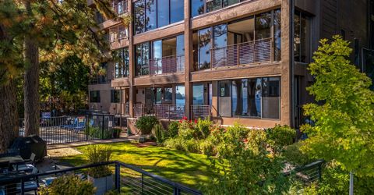
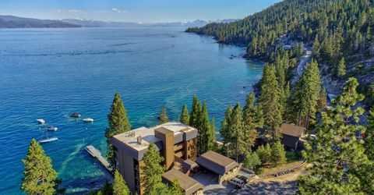
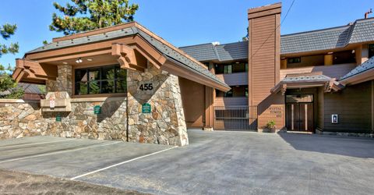
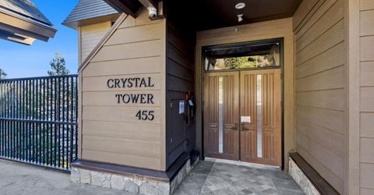
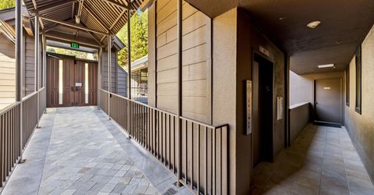
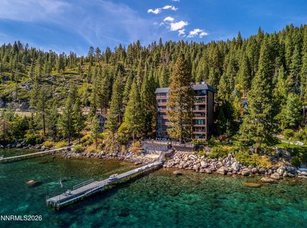
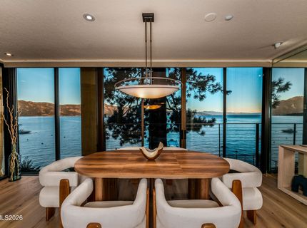
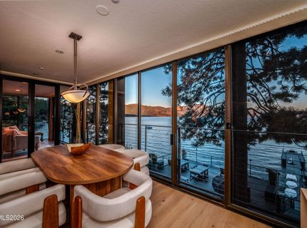
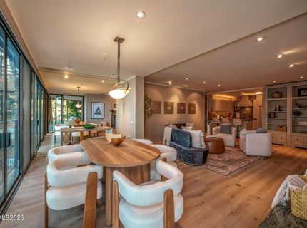
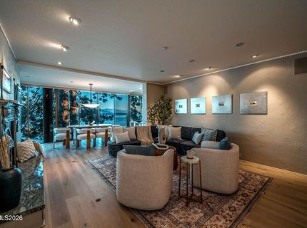
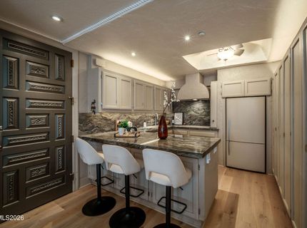
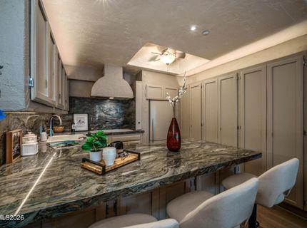
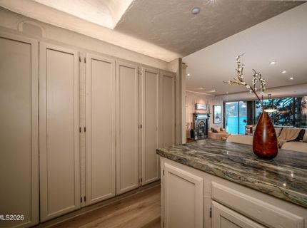
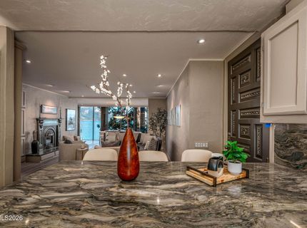
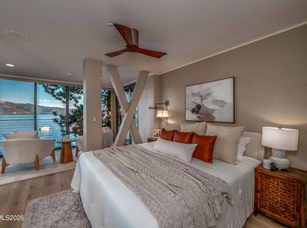
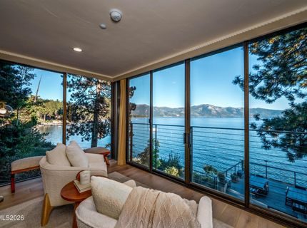
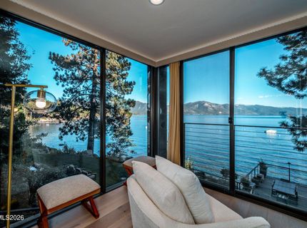
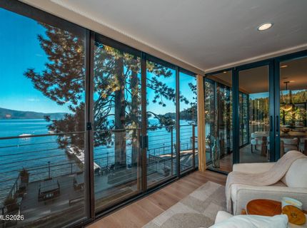
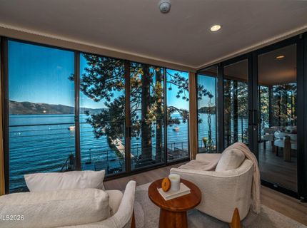
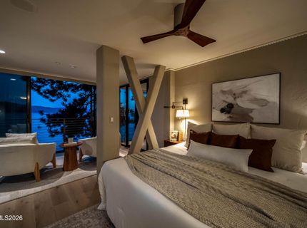
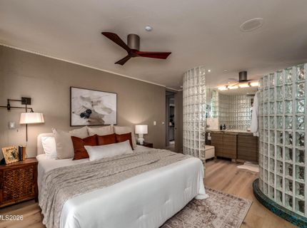
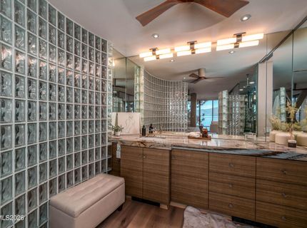
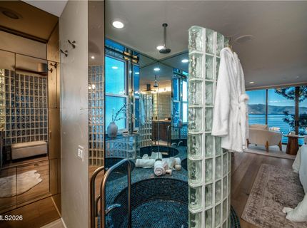
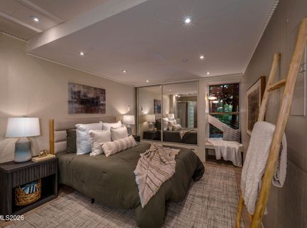
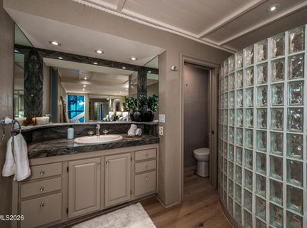
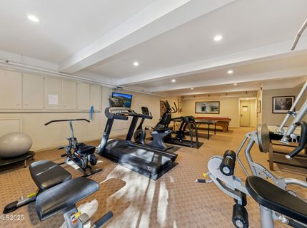
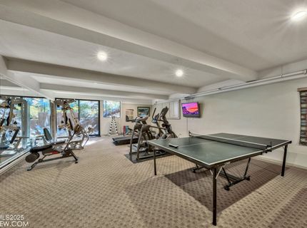
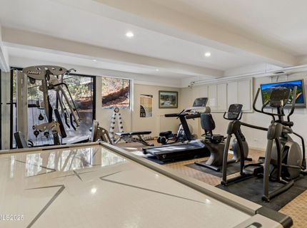
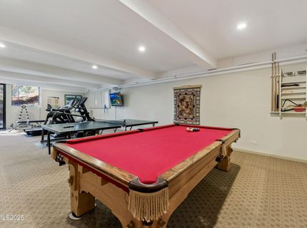
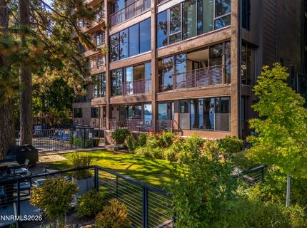
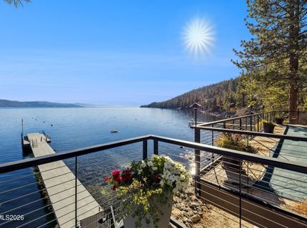
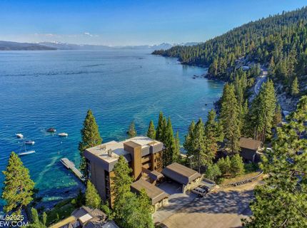
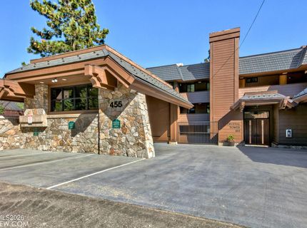
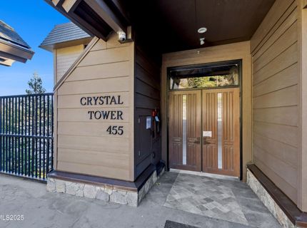
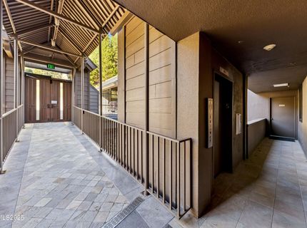
Wake to the shimmer of Lake Tahoe and the sound of waves along the shore. This captivating, sun-drenched, single-level lakefront condo invites you to savor every season, with sweeping lake and mountain views framed by walls of glass. Spend summer days boating, swimming, and soaking up the sun just steps from your door, with no lines and no traffic. Exclusive amenities include access to a private HOA pier, a coveted deep water buoy, a sandy beach, and a heated lakefront pool. Evenings invite you to slow down and watch the sunset from your private lookout. Inside, the lake is the heart of the home. Floor-to-ceiling windows fill the living spaces with natural light. Architectural built-ins maximize functionality while maintaining a sleek, minimalist aesthetic, complemented by newly updated hardwood flooring. Refined quartzite countertops in the kitchen and bathrooms elevate the design throughout. In winter, snow-covered mountain views and Diamond Peak's ski slopes over the crystal-clear lake create a magical backdrop. Daily living is made effortless with a gated entrance, elevator access directly to your front door, a convenient same-level gym, and a covered parking space. As one of the last Crystal Bay properties to enjoy full IVGID privileges, this is a rare opportunity to experience Tahoe's romance in every season, from the water's edge to the ski slopes. Crystal Towers is ideally situated just minutes away from fine dining, shopping, and live entertainment. Embrace the opportunity to elevate your lifestyle in this prime lakefront location, where leisure and recreation harmoniously coexist. This exceptional property is available for showings by appointment only.

Listed By / Presented By

Listed By

Agency Name: eXp Realty, LLC
Agent Name: Jennifer Harrison
Agency Phone: 775-298-7000
Agent Phone: 970-485-4826

agent picture

Presented By

Agent Name: Annamarie Greco
Agent Phone: 530.523.3321
Agency Title: Chase International Real Estate

IDX logo

Contact Agent(s) for More Information

Property Details

Property Type: Residential - Condominium
Cooling: Electric
Fenced: Yes
Fireplaces: 1
Heating: Electric
Lot Size: 0.00 Acres
Roof Type: Other
Stories: 1.0
Taxes: $10,456
Year Built: 1970
MLS ID: 250058126

Feature Descriptions

Additional Rooms: None
Association Fee Includes: Insurance, Snow Removal
Carport Spaces: 1
Carport Y/N: 1
City Limits: Yes
Construction Type: Site/Stick-Built
Cooling Y/N: Yes
Days on Site: 320
Dining: Family Room Combination
Exterior: Wood Siding
Family Room: Dining Room Combination
Fencing: Partial
Fireplace: Gas, Living Room
Fireplace Y/N: Yes
Flooring: Laminate
Foundation: Pillar/Post/Pier
Heating Y/N: Yes
HOA Amenities: Elevator(s), Fitness Center, Landscaping, Pool, Parking
HOA Fee: $4027/QuarterlyAppliances:
HOA Y/N: Yes
Kitchen: Breakfast Bar, Built-In Dishwasher, Gas Cooktop, Trash Compactor
Laundry Features: Common Area
Living Room: None
Lot Features: Landscaped, Adjoins Lake
Master Bedroom: On Main Floor, Tub/Shower Combination
OtherStructures: None
Parcel #: 123-260-11
Parking: Carport
Pool Features: Fenced, Heated, In Ground, Outdoor Pool
Road Frontage: Private Road
Road Responsibility: Private Maintained Road
Security Features: Carbon Monoxide Detector(s), Smoke Detector(s), Security Fence, Security Gate
Sewer: Public Sewer
Special View Info: Mountain(s)
Sprinklers: None
SQFT Living: 1350
Swimming Pool: Yes
Utilities: Cable Available, Electricity Available, Phone Available, Cellular Coverage, Internet Available
Water: Public
Waterfront Features: Beach, Pier, Powered Boats Allowed, Buoy
Waterfront Type: Lake
Water Rights Y/N: No
Window Features: Double Pane Windows

Amenities

No Interior Steps
Breakfast Bar
Primary Downstairs
Courtyard

Schools

High School: Incline Village
Middle School: Incline Village
Elementary School: Incline

Neighborhood Map

Driving Directions

Demographics

Estimate My Payments

  • Estimated Payment
    $8,158.72
  • Principal & Interest
    $6,443.01
  • Property Tax
    $871.33
  • Homeowner's Insurance
    $844.38
(Payments are an estimate and may vary by lender)

Mortgage Calculator

Change Payment Information

%
years/fixed
yearly
yearly (est.)
Contact Photo

We're Here to Help

Connect with our team of knowlegable local agents to guide your next move with style and grace.

Login to My Homefinder