
Join Login
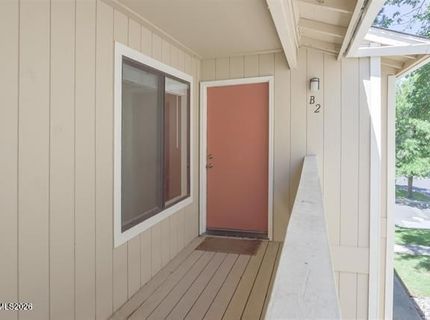
3890 E Leonesio Drive, Unit B2, Reno, NV 89512 Photo

18 Total Photos [Click to View All]

3890 E Leonesio Drive, B2
Reno, NV 89512
$1,350.00 / Monthly
1 Beds | 1 full Baths | 696 sqft | 0.02 Acreage

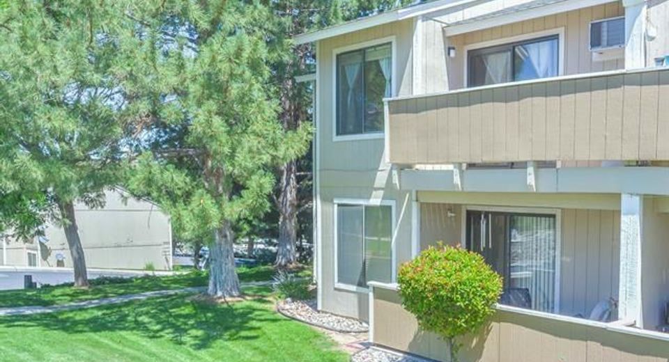
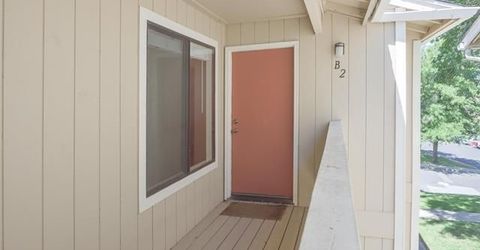
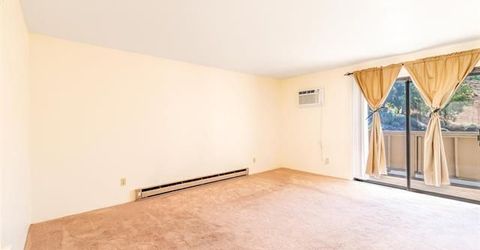
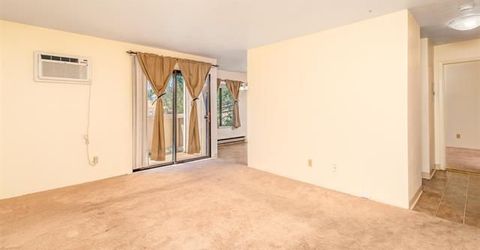
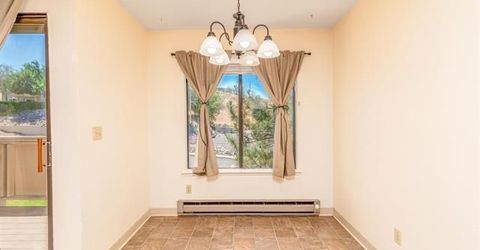
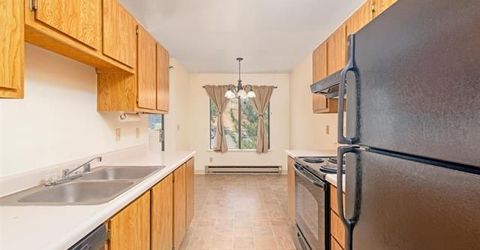
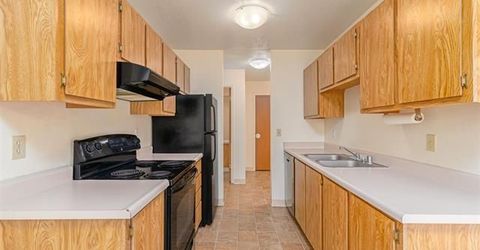
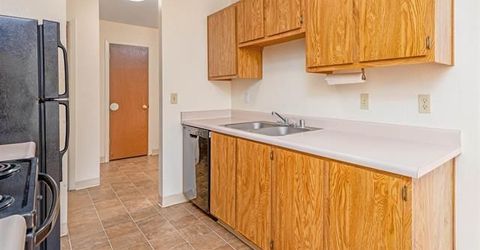
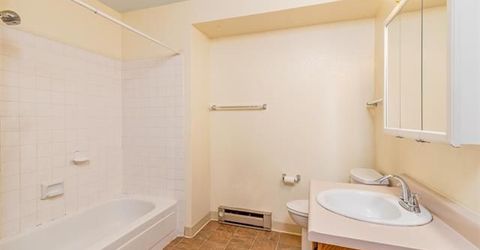
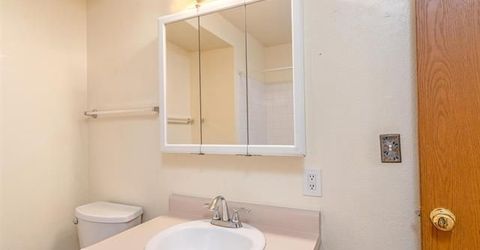
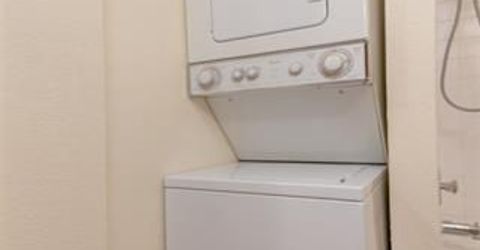
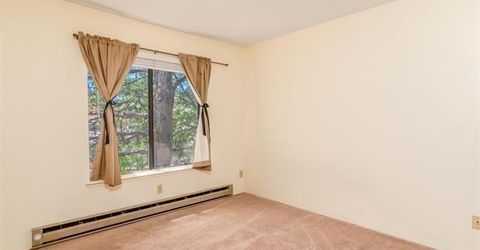
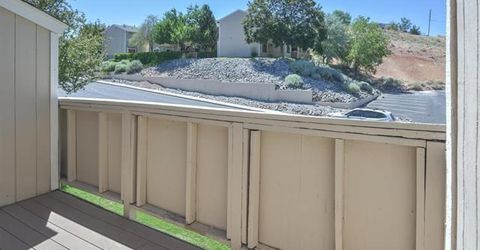
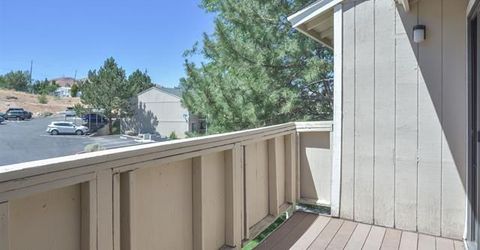
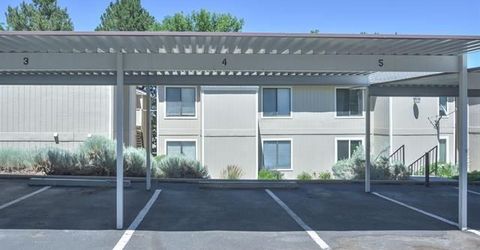
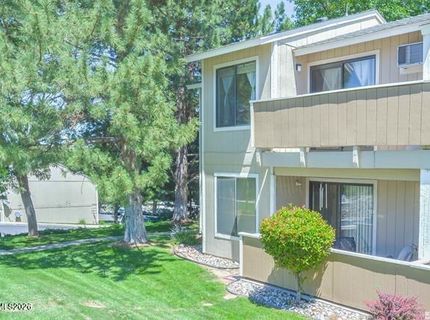
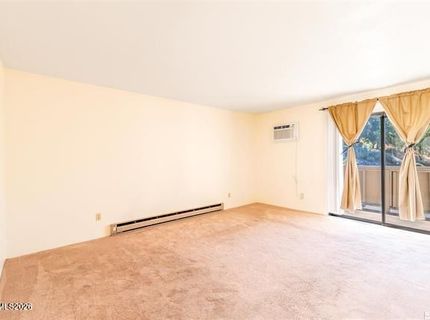
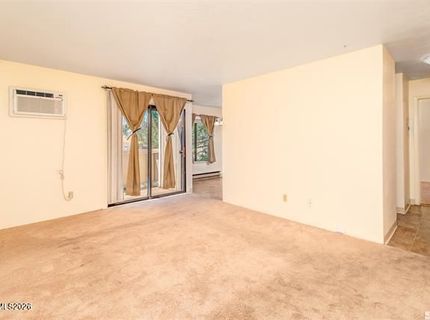
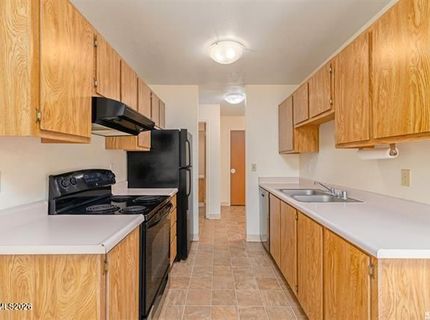
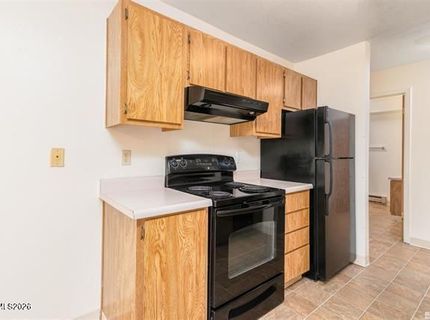
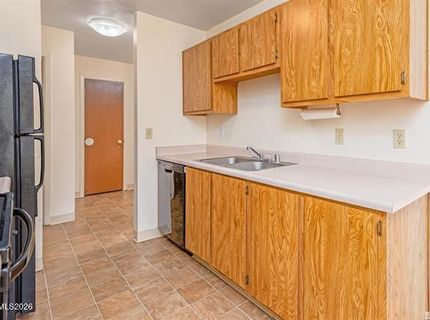
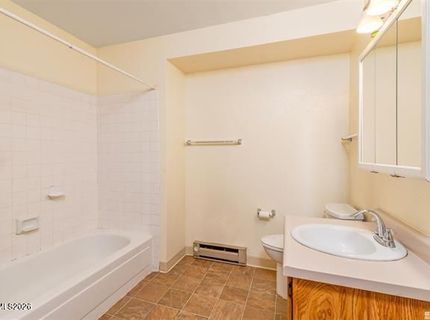
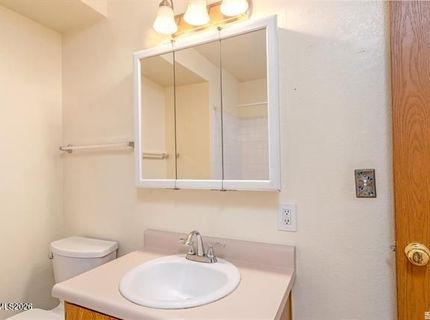
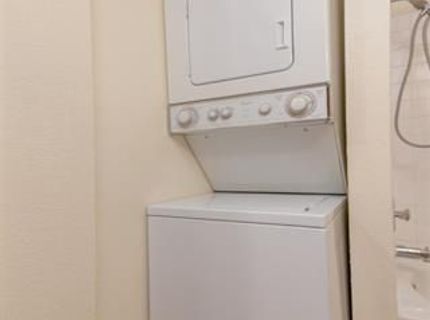
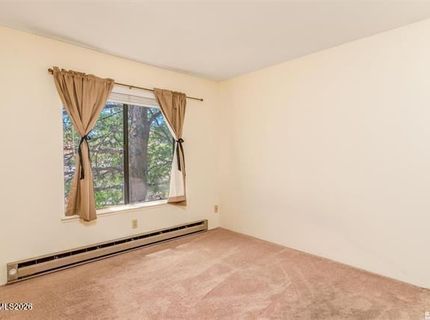
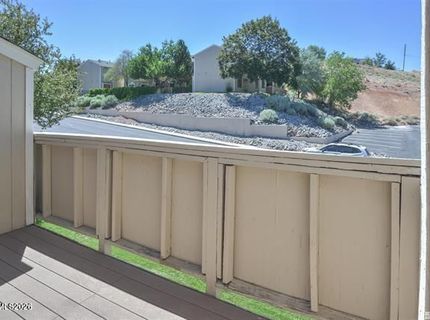
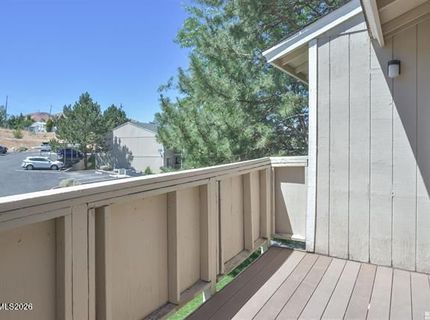
This charming 1-bedroom, 1-bathroom top-floor condo is ready for immediate move-in! The interior will feature fresh new paint, creating a clean and inviting space. The living room and bedroom are comfortably carpeted, and the home includes a private balcony-perfect for enjoying your morning coffee or relaxing outdoors. The unit comes complete with a full-size washer and dryer for your convenience. Conveniently located just minutes from Truckee Meadows Community College, this condo also offers quick freeway access and is close to grocery stores, shopping, dining, and other everyday amenities.

Listed By / Presented By

Listed By

Agency Name: RE/MAX Professionals-Sparks
Agent Name: Sara Sharkey
Agency Phone: 775-446-7200
Agent Phone: 775-846-9291

agent picture

Presented By

Agent Name: Annamarie Greco
Agent Phone: 530.523.3321
Agency Title: Chase International Real Estate

IDX logo

Contact Agent(s) for More Information

Property Details

Property Type: Rental - Condominium
Cooling: Electric, Wall/Window Unit(s)
Heating: Baseboard, Electric
Lot Size: 0.02 Acres
Roof Type: Pitched, Composition, Shingle
Stories: 1.0
Year Built: 1987
MLS ID: 260010347

Feature Descriptions

Additional Rooms: None
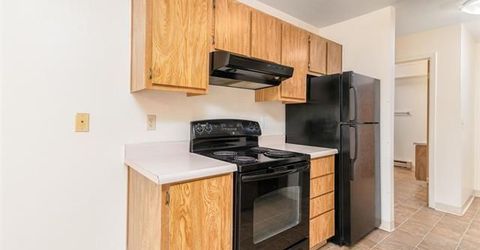
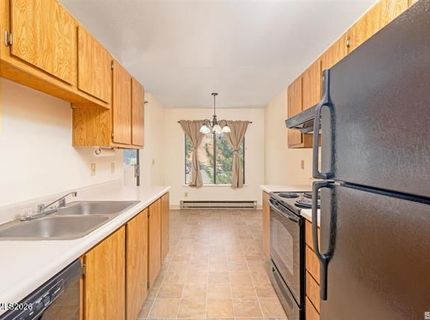
Appliances: Disposal, Dishwasher, Oven, Electric Cooktop, Dryer, Microwave, Refrigerator, Washer
Association Fee Includes: Insurance
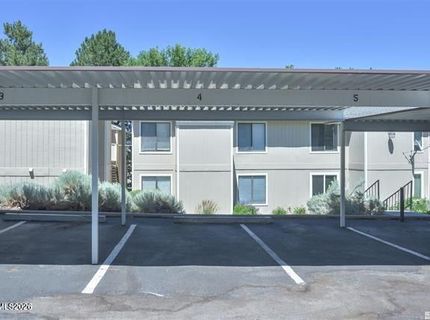
Carport Spaces: 1
Carport Y/N: 1
City Limits: Yes
Cooling Y/N: Yes
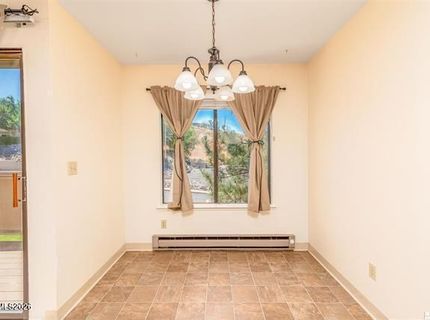
Dining: Kitchen Combination
Flooring: Carpet
Foundation: Slab
Heating Y/N: Yes
HOA Y/N: Yes
Kitchen: Built-In Single Oven, Disposal, Electric Cooktop, Built-In Dishwasher
Laundry Features: In Bathroom, Laundry Area
Lease Term: 12 Months
Living Room: Family Room Combination
Lot Features: Landscaped, Rolling Slope
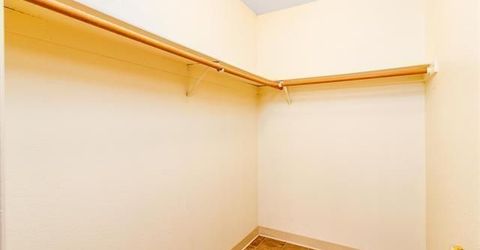
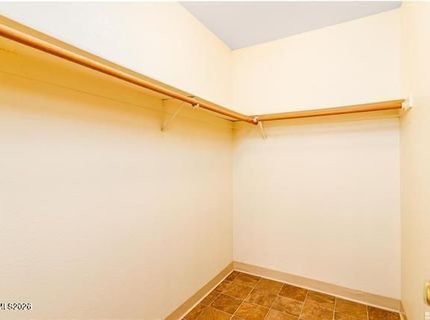
Master Bedroom: Walk-In Closet(s)
Owner Pays: Association Fees, Gas, Sewer, Water
Parcel #: 035-136-02
Parking: Carport, Common
Patio/Porch: Patio
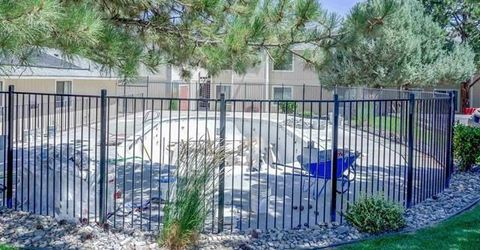
Pool Features: None
Road Frontage: Other
Road Responsibility: Public Maintained Road
Security Features: Smoke Detector(s)
Sewer: Public Sewer
Special View Info: Mountain(s)
Sprinklers: Automatic
SQFT Living: 696
Utilities: Cellular Coverage, Internet Available, Electricity Available, Sewer Available, Water Available
Water: Public
Window Features: Metal Frames, Double Pane Windows, Blinds

Amenities

Walk-In Closet(s)

Schools

High School: Hug
Middle School: Desert Skies
Elementary School: Allen

Neighborhood Map

Driving Directions

Demographics

Contact Photo

We're Here to Help

Connect with our team of knowlegable local agents to guide your next move with style and grace.

Login to My Homefinder