
Join Login
200 Mark Jeffrey Lane, Reno, NV 89503 Photo

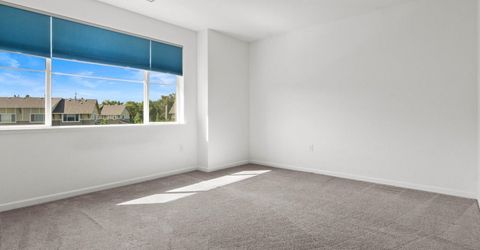
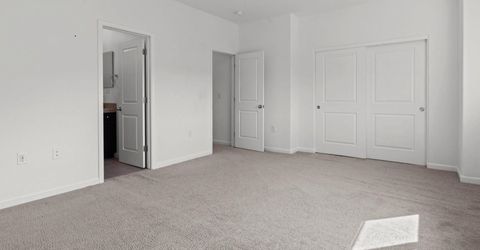
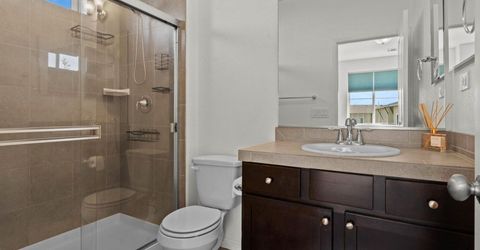
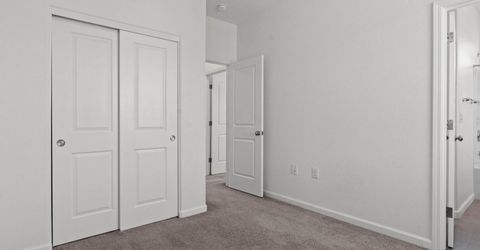
28 Total Photos [Click to View All]

200 Mark Jeffrey Lane
Reno, NV 89503
$489,000
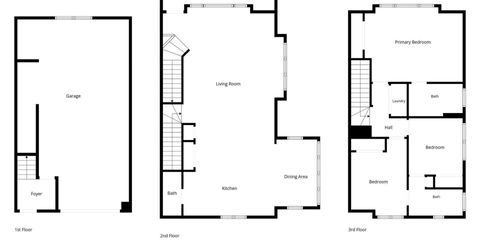
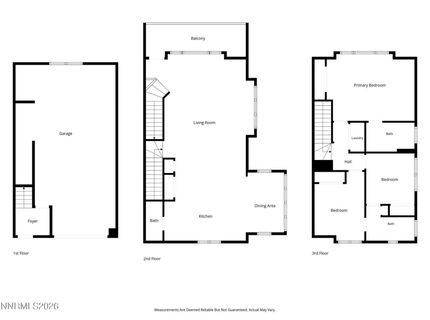
3 Beds | 2 full 1 partial Baths | 1697 sqft | 0.03 Acreage

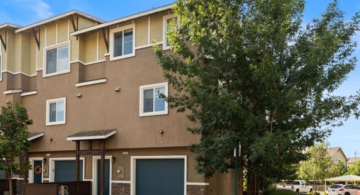
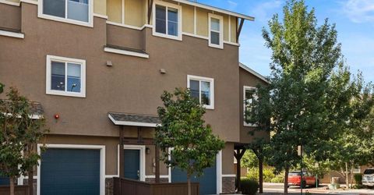
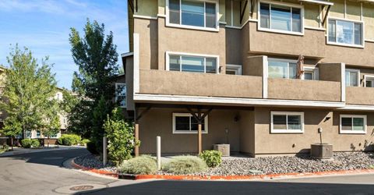
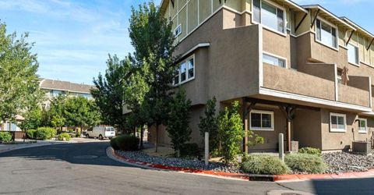
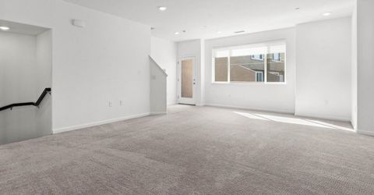
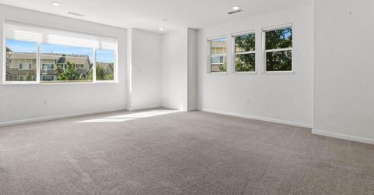
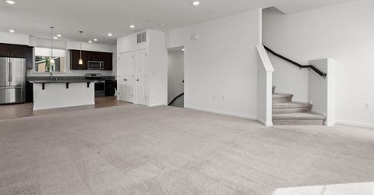
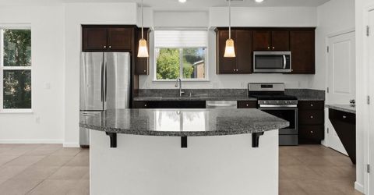
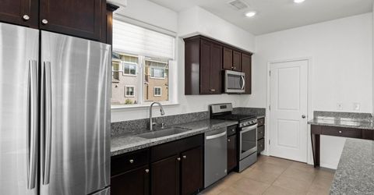
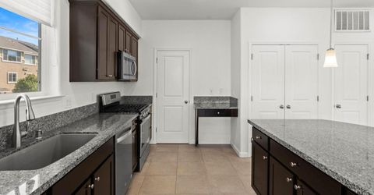
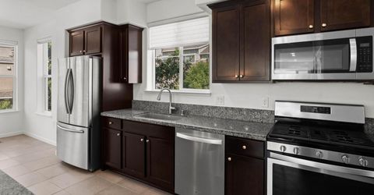
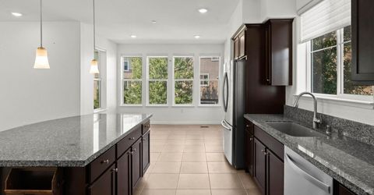
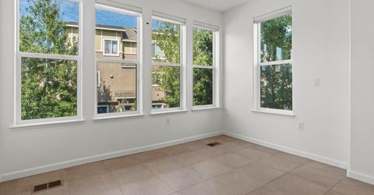
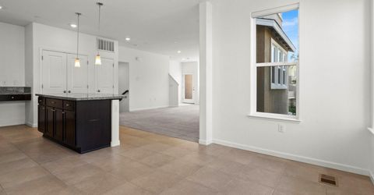
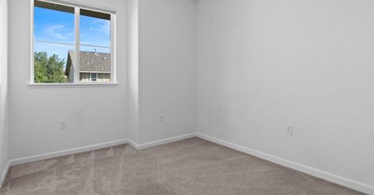
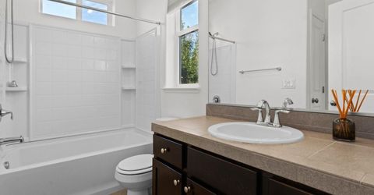
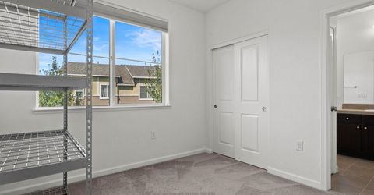
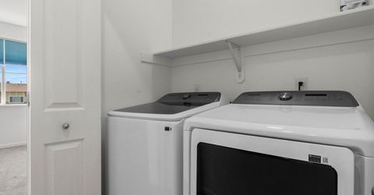
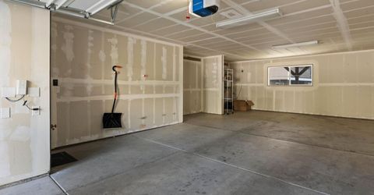
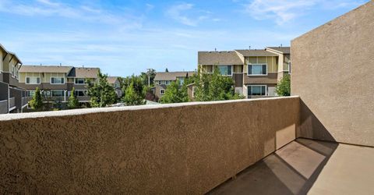
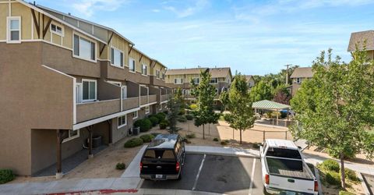
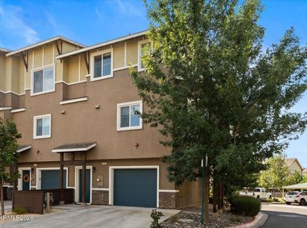
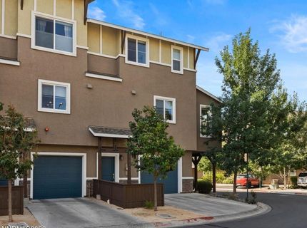
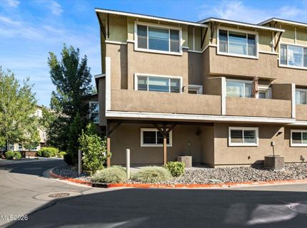
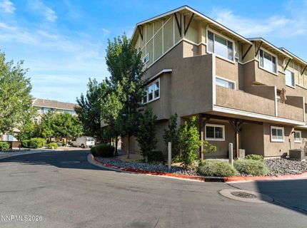
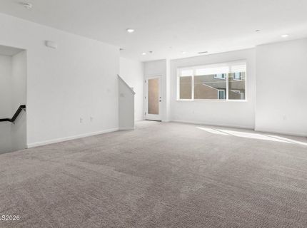
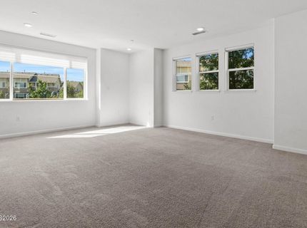
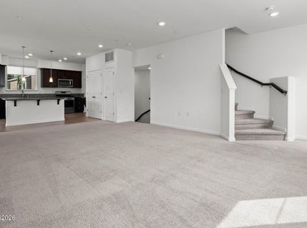
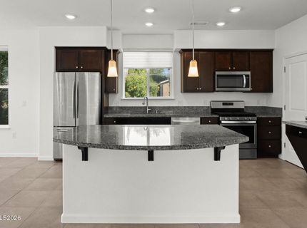
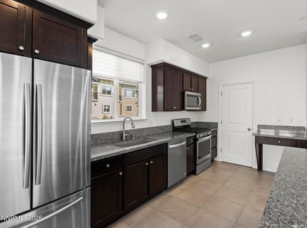
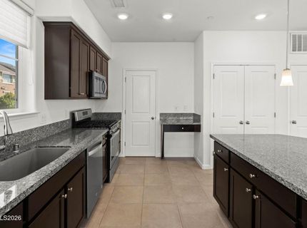
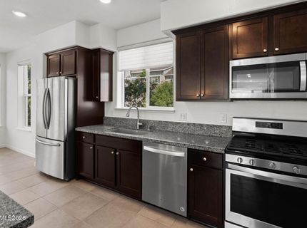
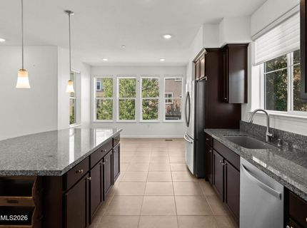
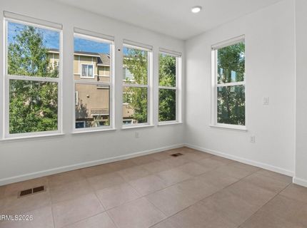
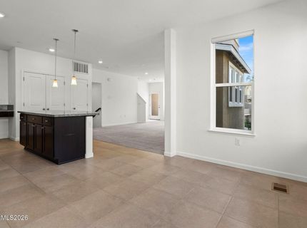
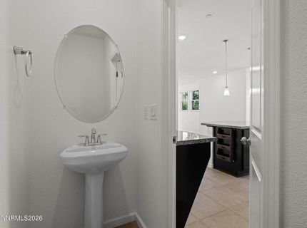
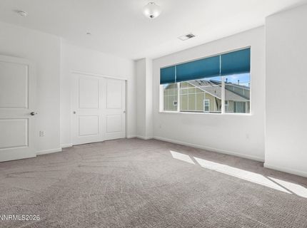
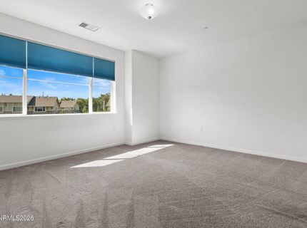
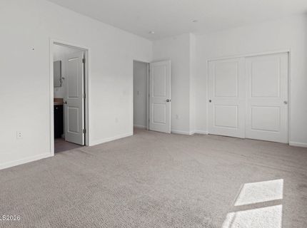
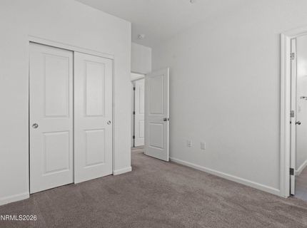
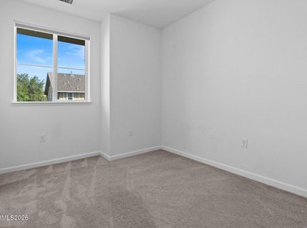
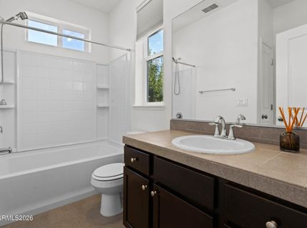
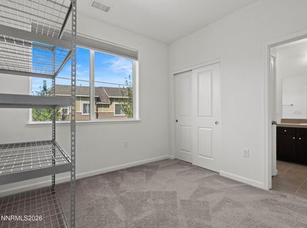
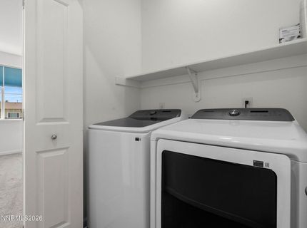
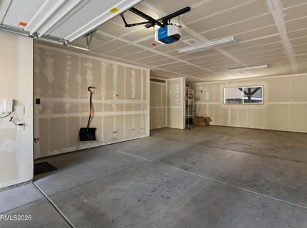
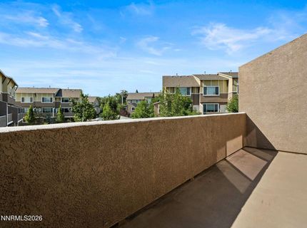
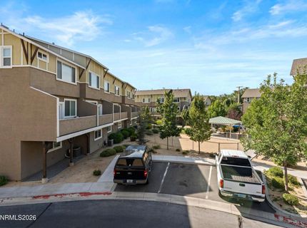
Discover Upstream community - an amazing opportunity to own a luxury townhome next to the Truckee River! Enjoy the kind of quiet that's hard to find this close to downtown Reno. Wake up in the mornings and open the door to enjoy peaceful views from your private balcony. This desirable end-unit with 3-bedrooms, 2 1/2 baths, and an oversized 2-car garage has lots of windows - bright and beautiful! Inside, every detail has been lovingly elevated: ceramic tile floors, spacious gourmet kitchen with huge island, breakfast bar, expansive granite counters, all stainless steel appliances including a top-of-the-line refrigerator. Even the washer and dryer are included! Conveniently located near thriving mid-town, UNR and the Reno-Tahoe Int'l Airport. Professionally cleaned and move-in ready. Buyer and Buyer's Agent to verify all information, including HOA amenities, school districts, etc. Some homes claim the lifestyle. This one genuinely delivers it. Everyday.

Listed By / Presented By

Listed By

Agency Name: RE/MAX Gold
Agent Name: Peter Moritz
Agency Phone: 775-787-3629
Agent Phone: 775-530-4100

agent picture

Presented By

Agent Name: Annamarie Greco
Agent Phone: 530.523.3321
Agency Title: Chase International Real Estate

IDX logo

Contact Agent(s) for More Information

Property Details

Property Type: Residential - Townhouse
Cooling: Central Air
Garage: 2 car attached
Heating: Forced Air, Natural Gas
Lot Size: 0.03 Acres
Roof Type: Composition, Shingle, Pitched
Stories: 3.0
Taxes: $3,811
Year Built: 2017
MLS ID: 260010369

Feature Descriptions

Additional Rooms: Entrance Foyer
Association Fee Includes: Maintenance Grounds, Maintenance Structure, Snow Removal, Common Area - Maintenance
City Limits: Yes
Construction Type: Site/Stick-Built
Cooling Y/N: Yes
Dining: Family Room Combination, Great Room, High Ceilings, Kitchen Combination, Living Room Combination
Exterior: Stucco
Family Room: Dining Room Combination, Great Room, High Ceilings, Kitchen Combination
Flooring: Carpet, Ceramic Tile
Foundation: Concrete Perimeter, Slab
Heating Y/N: Yes
HOA Amenities: Landscaping, Parking
HOA Fee: $237/MonthlyAppliances:
HOA Y/N: Yes
Kitchen: Breakfast Bar, Breakfast Nook, Built-In Dishwasher, Built-In Microwave, Disposal, Kitchen Island, Pantry
Laundry Features: In Hall, Washer Hookup, Laundry Closet, Electric Dryer Hookup, Gas Dryer Hookup
Living Room: Family Room Combination, Great Room, High Ceilings
Lot Features: Landscaped, Level
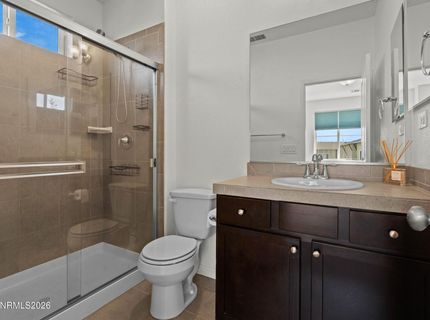
Master Bedroom: High Ceilings, Shower Stall
OtherStructures: None
Parcel #: 006-351-01
Parking: Attached, Garage, Garage Door Opener, Tandem, Garage Door Opener Controls
Patio/Porch: Deck, Uncovered, Porch
Road Frontage: Private Road
Road Responsibility: Private Maintained Road
Security Features: Fire Sprinkler System, Smoke Detector(s)
Sewer: Public Sewer
Special View Info: Trees/Woods
Sprinklers: Automatic
SQFT Living: 1697
Utilities: Cable Available, Cable Connected, Electricity Available, Electricity Connected, Natural Gas Available, Natural Gas Connected, Phone Available, Phone Connected, Sewer Available, Sewer Connected, Water Available, Water Connected, Cellular Coverage, Internet Available, Wa
Water: Public
Water Rights Y/N: No
Window Features: Blinds, Double Pane Windows, Window Coverings, Vinyl Frames

Amenities

High Ceilings
Smart Thermostat
Breakfast Bar
Kitchen Island
Pantry
Entrance Foyer
Balcony

Schools

High School: Reno
Middle School: Swope
Elementary School: Hunter Lake

Neighborhood Map

Driving Directions

Demographics

Estimate My Payments

  • Estimated Payment
    $1,548.51
  • Principal & Interest
    $1,088.30
  • Property Tax
    $317.58
  • Homeowner's Insurance
    $142.63
(Payments are an estimate and may vary by lender)

Mortgage Calculator

Change Payment Information

%
years/fixed
yearly
yearly (est.)
Contact Photo

We're Here to Help

Connect with our team of knowlegable local agents to guide your next move with style and grace.

Login to My Homefinder