
Join Login
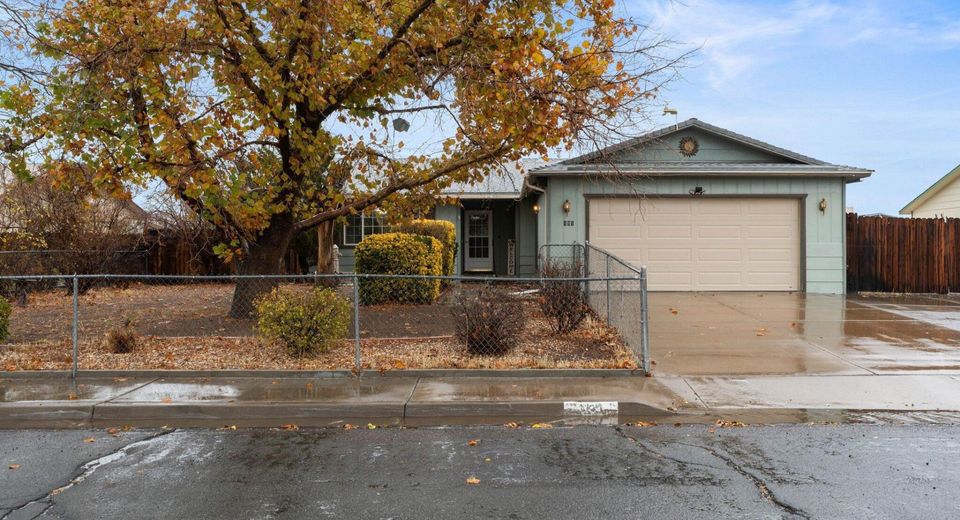
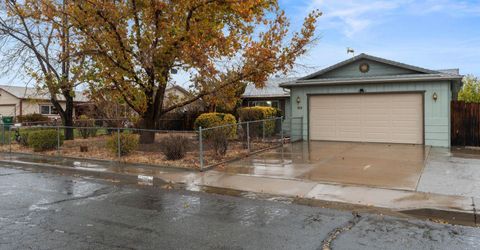
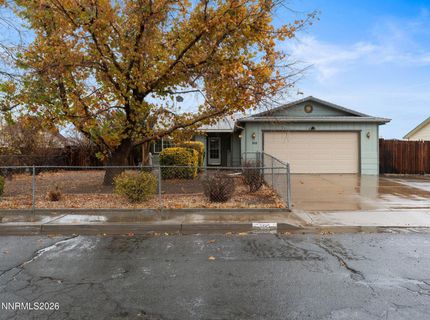
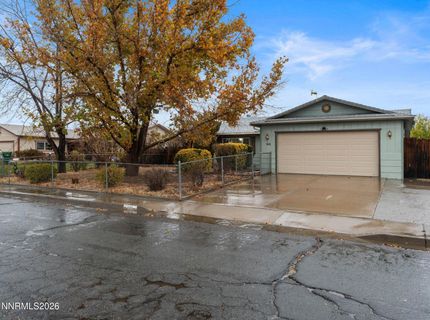
191 7th Street, Fernley, NV 89408 Photo

32 Photos

191 7th Street
Fernley, NV 89408
$389,000
3 Beds | 2 full Baths | 1488 sqft | 0.22 Acreage

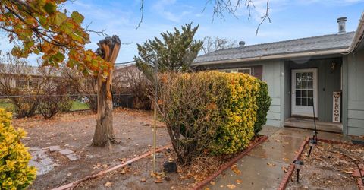
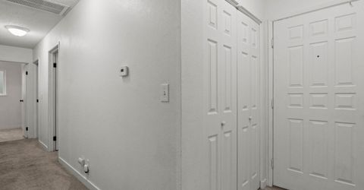
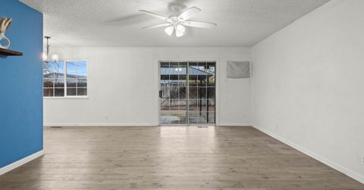
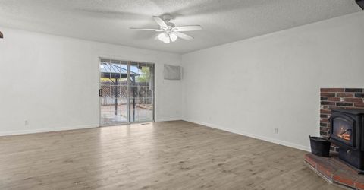
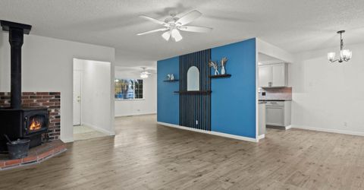
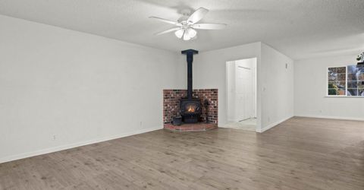
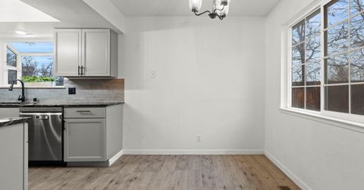
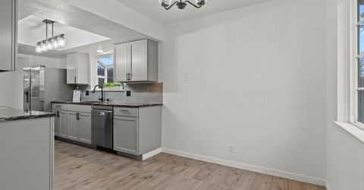
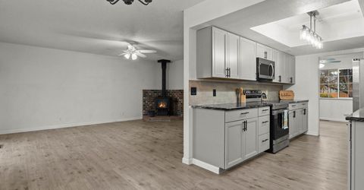
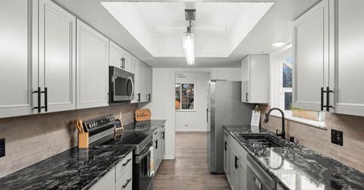
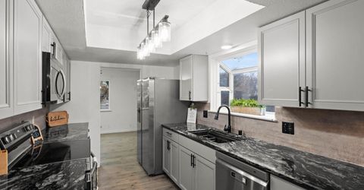
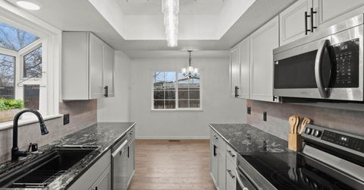
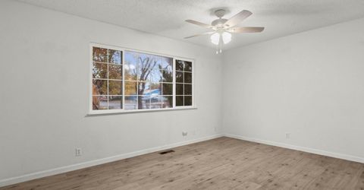
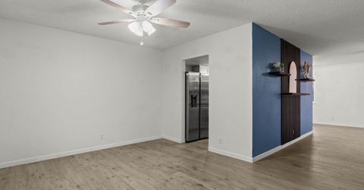
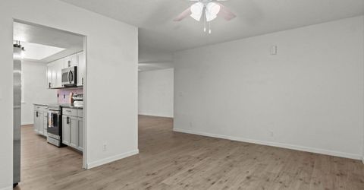
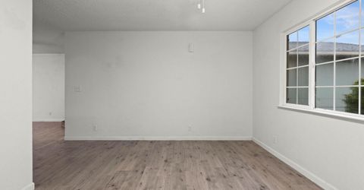
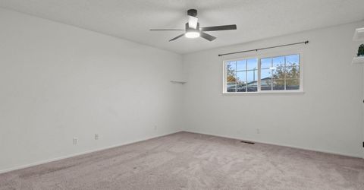
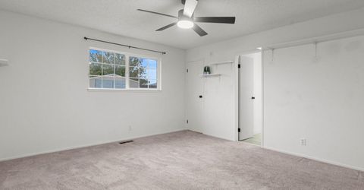
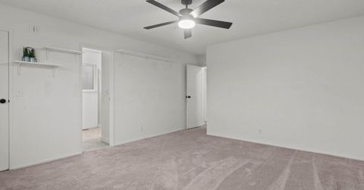
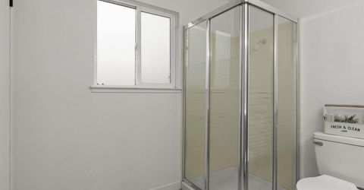
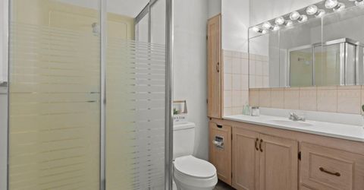
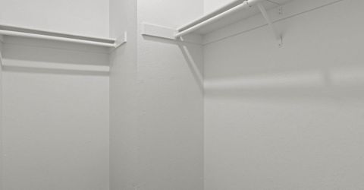
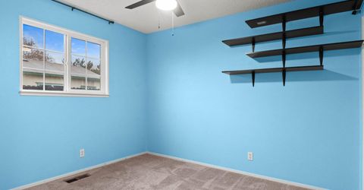
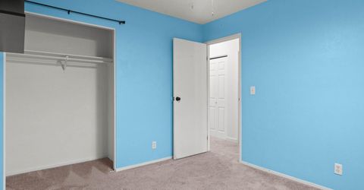
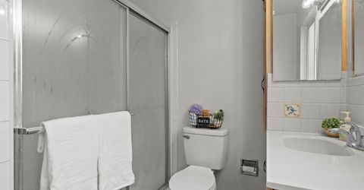
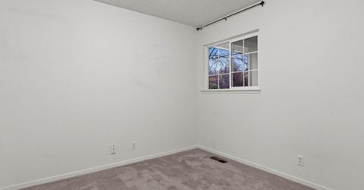
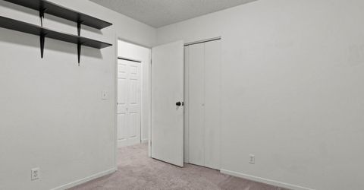
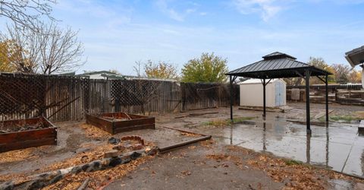
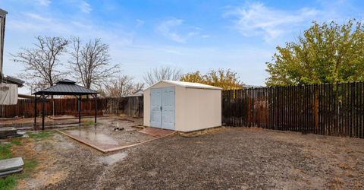
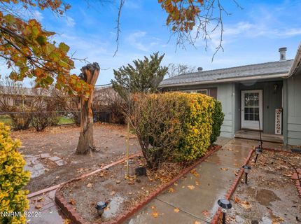
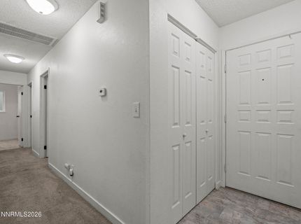
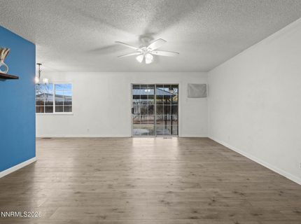
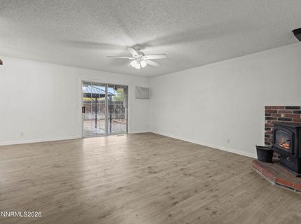
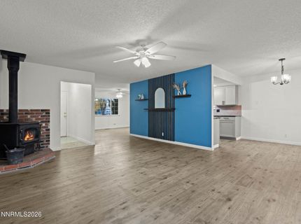
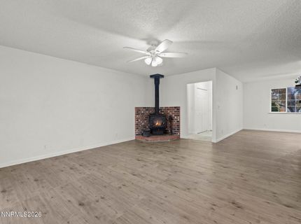
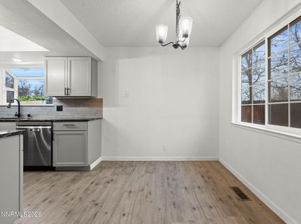
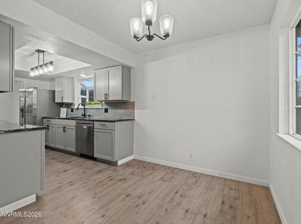
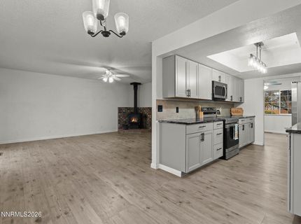
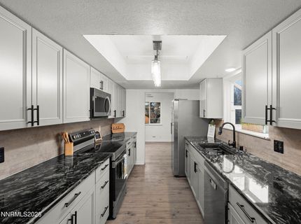
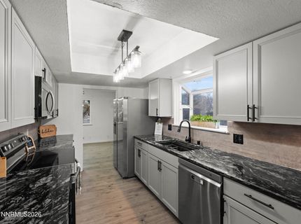
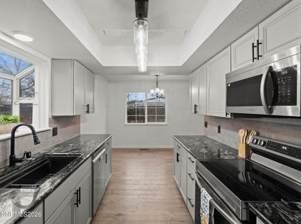
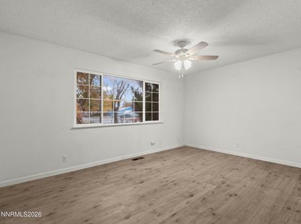
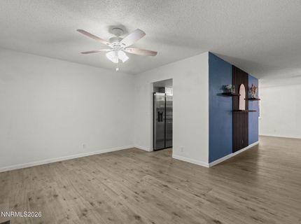
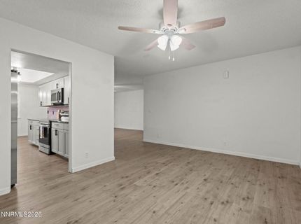
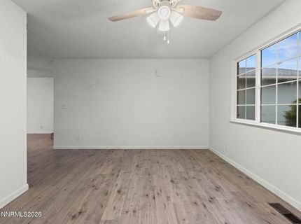
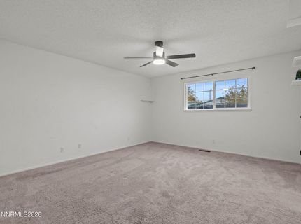
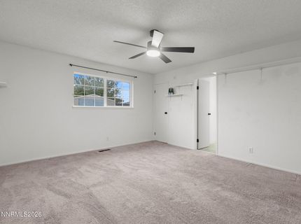
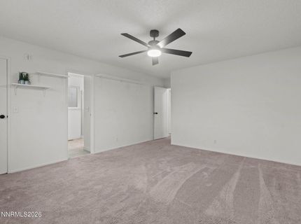
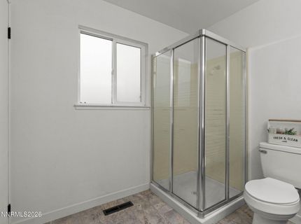
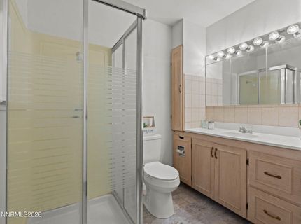
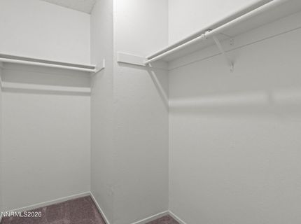
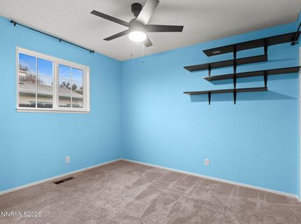
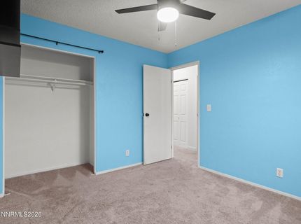
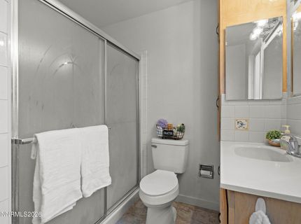
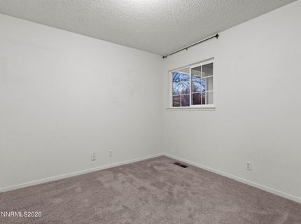
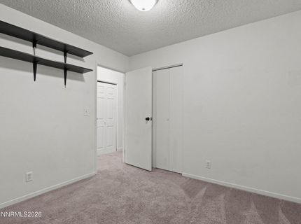
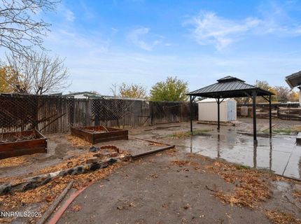
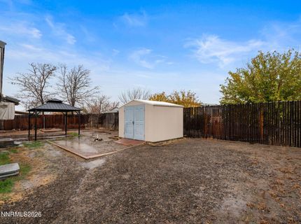
Welcome home to 191 7th Street! This charming home features 3 bedrooms, & 2 full bathrooms with a spacious and functional layout throughout. The renovated kitchen boasts new cabinetry, stainless steel appliances, updated lighting, gorgeous granite countertops, and an adjoining dining area that overlooks the backyard patio. The thoughtfully designed floor-plan features a bright & inviting living area- centered around the cozy corner wood-burning stove. The primary bedroom offers a large walk-in closet, and a spacious ensuite bathroom. This floor-plan also features two additional bedrooms, a second full bathroom, and a bonus family-room. Recent renovations include the updated kitchen, Luxury Vinyl Plank flooring throughout the kitchen & living areas, updated ceiling fans & light fixtures, newer water heater, and newer Furnace & Air Conditioner with updated ductwork. Outside you will enjoy .22 acres of level yard-space with a fully fenced yard that offers separate front and back-yard spaces. Partially landscaped with garden beds, a bonus storage shed, a covered concrete patio with gazebo, and endless possibilities to create the backyard you've been dreaming of! Additional space is offered with the oversized detached 2-car garage, & bonus parking with the extended driveway and gated RV parking area. This lovely home is conveniently located with easy access to dining, shopping, schools, and main street's annual parades! Less than 30 miles from both the Fallon Naval Station, and USA Parkway. Don't miss your opportunity to own this adorable Fernley home!

Listed By / Presented By

Listed By

Agency Name: Berkshire Hathaway HomeService
Agent Name: Trista Bailey
Agency Phone: 775-636-6767
Agent Phone: 775-560-8877

agent picture

Presented By

Agent Name: Annamarie Greco
Agent Phone: 530.523.3321
Agency Title: Chase International Real Estate

IDX logo

Contact Agent(s) for More Information

Property Details

Property Type: Residential - Single Family
Cooling: Central Air, Wall/Window Unit(s)
Fireplaces: 1
Garage: 2
Heating: Fireplace(s), Forced Air, Natural Gas
Lot Size: 0.22 Acres
Roof Type: Composition, Shingle
Stories: 1.0
Taxes: $1,052
Year Built: 1978
MLS ID: 260014438

Feature Descriptions

Additional Rooms: None
Appliances: Dishwasher, Microwave, Refrigerator, Smart Appliance(s), Oven, Electric Cooktop
City Limits: Yes
Construction Type: Site/Stick-Built
Cooling Y/N: Yes
Dining: None
Exterior: Wood Siding
Family Room: Ceiling Fan(s), Separate/Formal Room
Fencing: Back Yard, Front Yard
Fireplace: Wood Burning Stove, Living Room
Fireplace Y/N: Yes
Flooring: Carpet, Luxury Vinyl, Vinyl, Varies
Foundation: Crawl Space
Heating Y/N: Yes
Kitchen: Built-In Dishwasher, Built-In Microwave, Built-In Single Oven, Electric Cooktop, Smart Appliance(s)
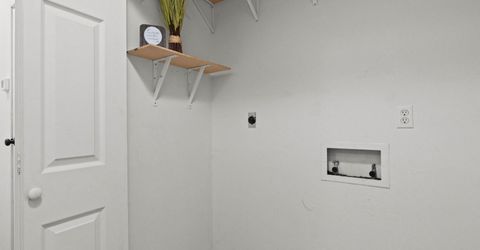
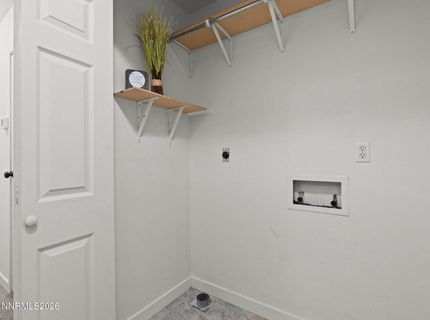
Laundry Features: In Hall, Washer Hookup, Laundry Closet, Shelves, Electric Dryer Hookup
Living Room: Ceiling Fan(s), Separate/Formal Room
Lot Features: Level, Sprinklers In Front
Master Bedroom: Ceiling Fan(s), Shower Stall, Walk-In Closet(s)
OtherStructures: Gazebo, Shed(s)
Parcel #: 020-224-05
Parking: Detached, Garage, Garage Door Opener, RV Access/Parking, Additional Parking
Patio/Porch: Patio, Covered
Road Frontage: Public
Road Responsibility: Public Maintained Road
Security Features: Carbon Monoxide Detector(s), Smoke Detector(s), Video Doorbell
Sewer: Public Sewer
Sprinklers: Front, Smart System
SQFT Living: 1488
Utilities: Electricity Connected, Natural Gas Connected, Phone Available, Sewer Connected, Water Connected, Internet Available, Water Meter Installed
Water: Public
Water Rights Y/N: No
Window Features: Double Pane Windows, Vinyl Frames

Amenities

Ceiling Fan(s)
Walk-In Closet(s)
Rain Gutters

Schools

High School: Fernley
Middle School: Silverland
Elementary School: Cottonwood

Neighborhood Map

Driving Directions

Demographics

Estimate My Payments

  • Estimated Payment
    $1,066.87
  • Principal & Interest
    $865.75
  • Property Tax
    $87.67
  • Homeowner's Insurance
    $113.46
(Payments are an estimate and may vary by lender)

Mortgage Calculator

Change Payment Information

%
years/fixed
yearly
yearly (est.)
Contact Photo

We're Here to Help

Connect with our team of knowlegable local agents to guide your next move with style and grace.

Login to My Homefinder