








Join Login
1472 Flowers Avenue, Glenbrook, NV 89413 Photo

52 Photos

1472 Flowers Avenue
Glenbrook, NV 89413
$12,900,000
5 Beds | 4 full Baths | 4000 sqft | 0.87 Acreage

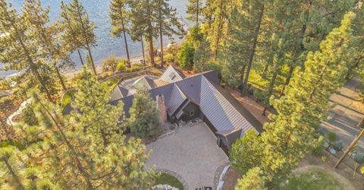
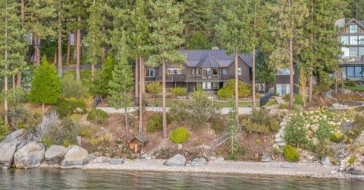
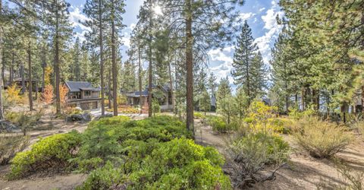
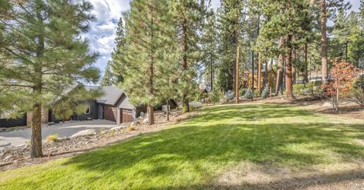
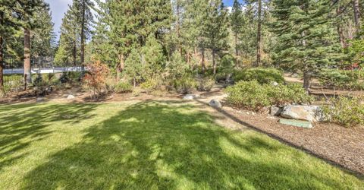
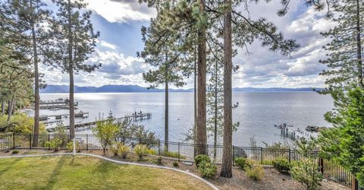
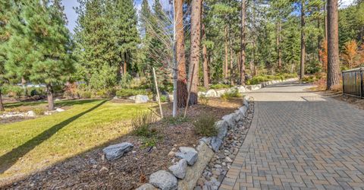
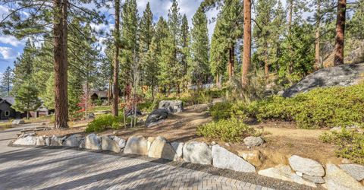
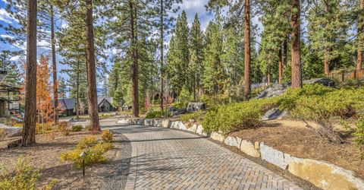
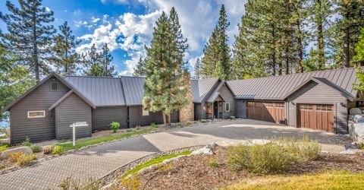
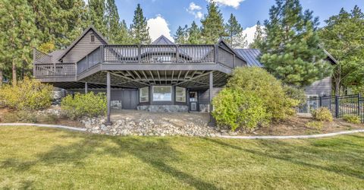
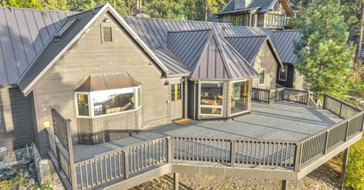
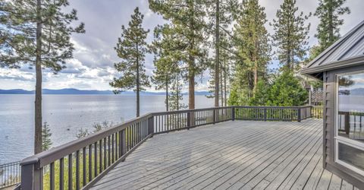
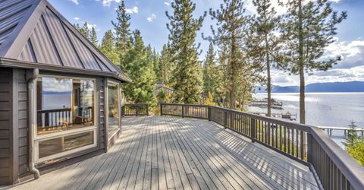
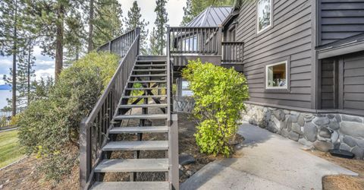
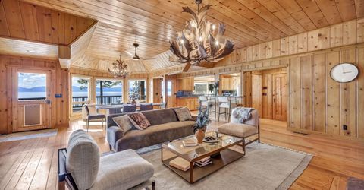
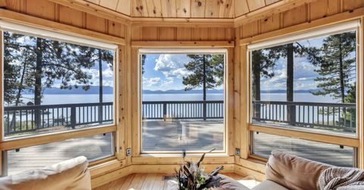
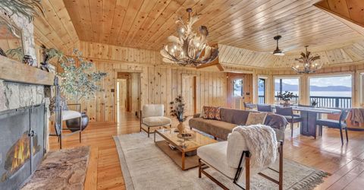
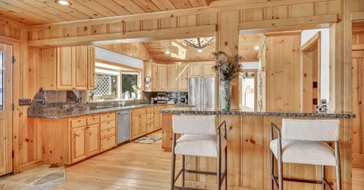
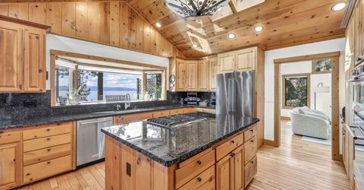
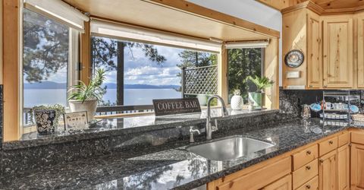
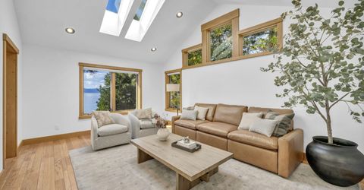
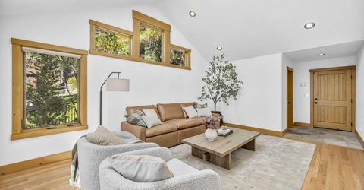
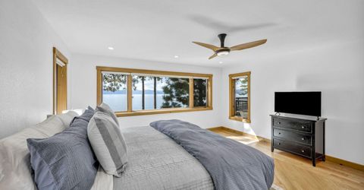
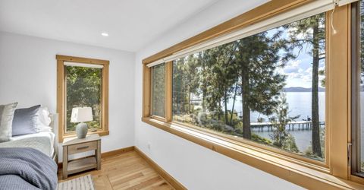
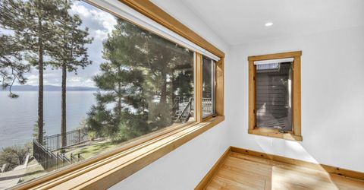
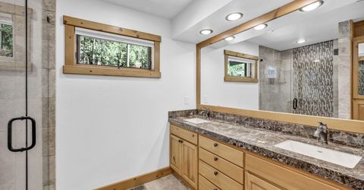
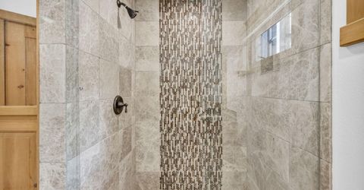
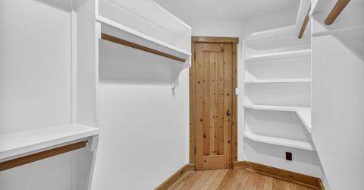
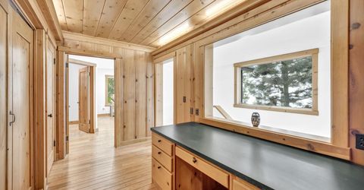
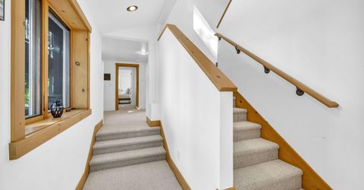
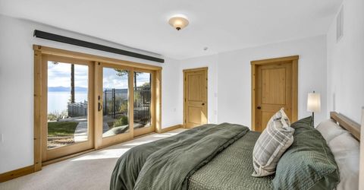
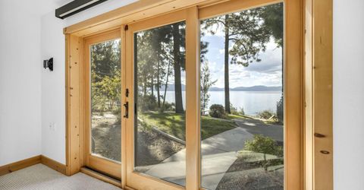
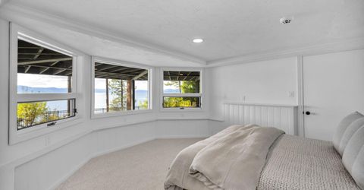
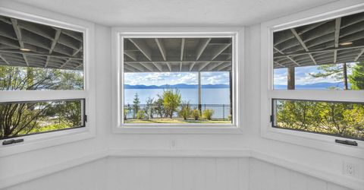
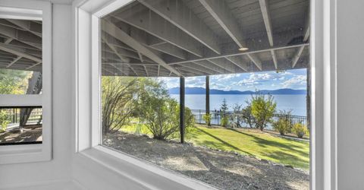
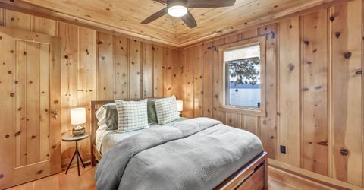
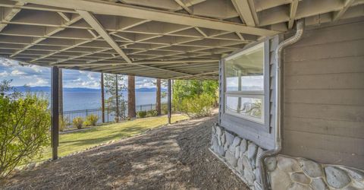
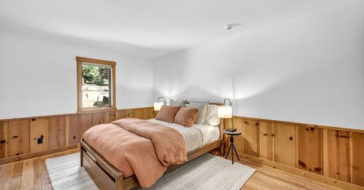
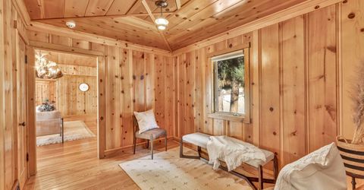
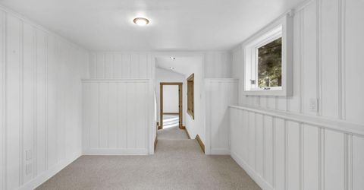
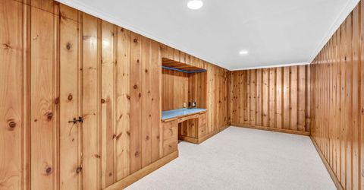
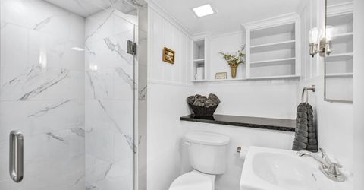
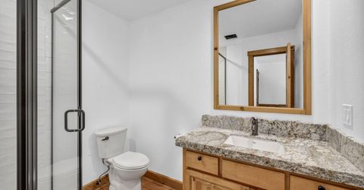
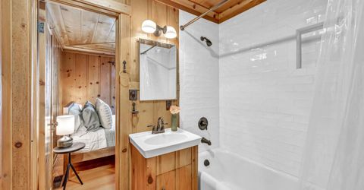
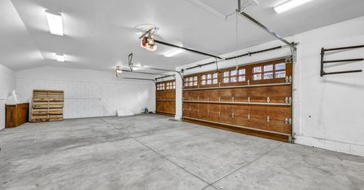
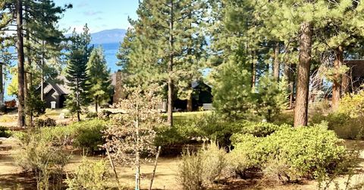
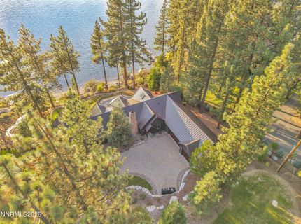
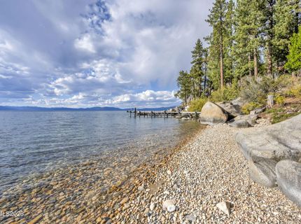
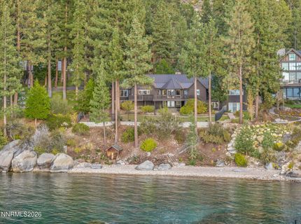
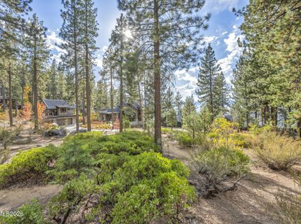
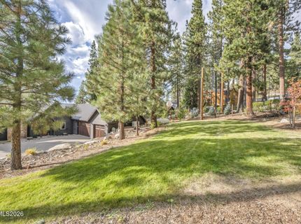
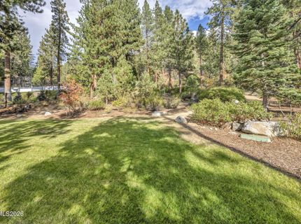
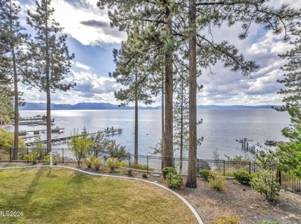
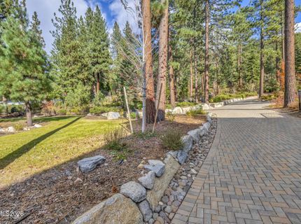
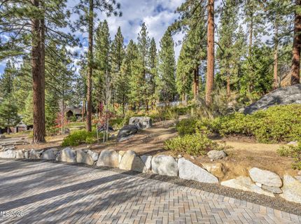
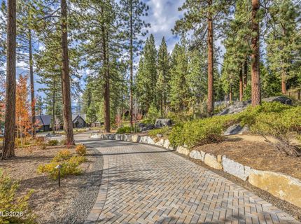
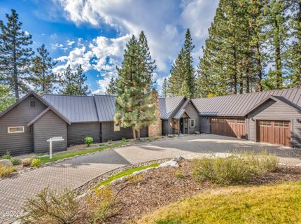
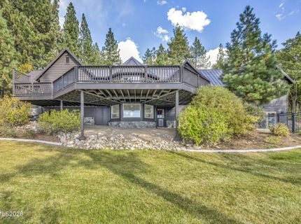
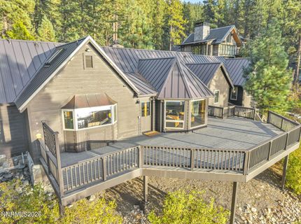
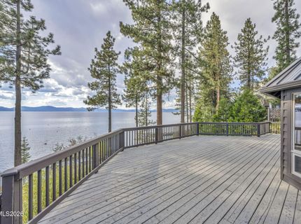
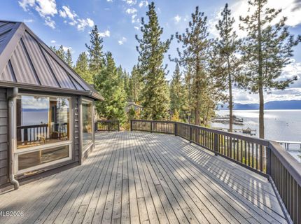
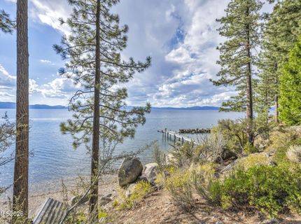
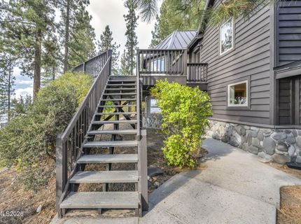
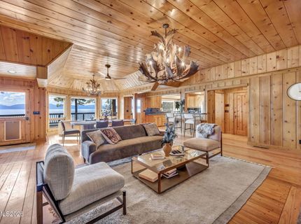
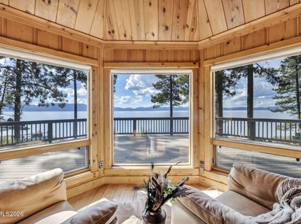
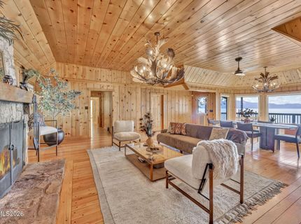
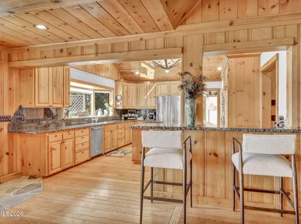
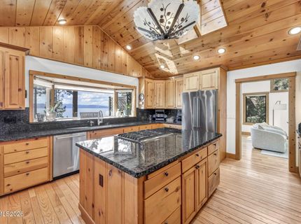
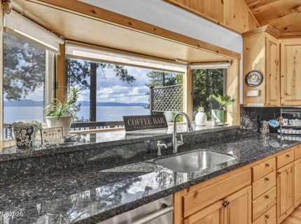
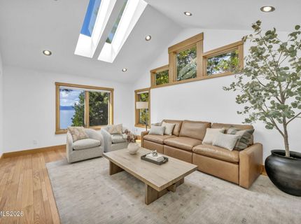
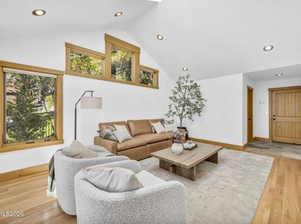
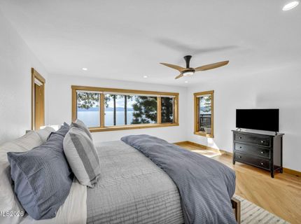
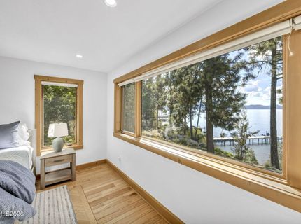
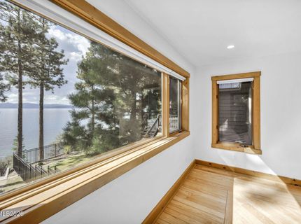
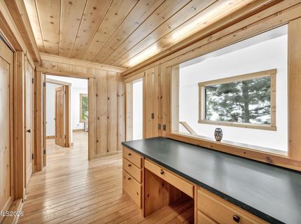
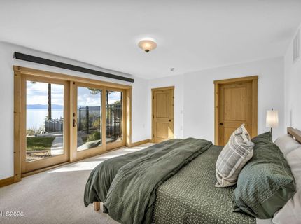
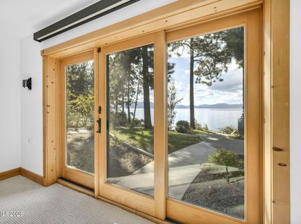
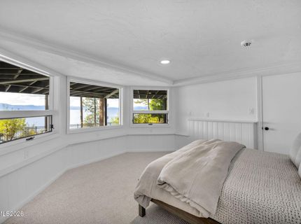
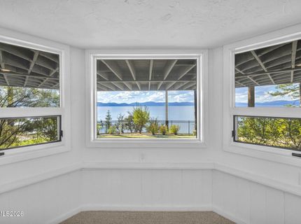
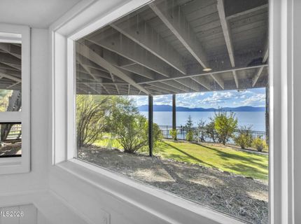
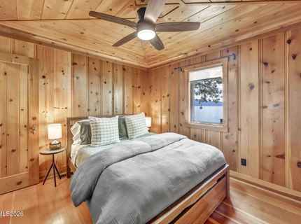
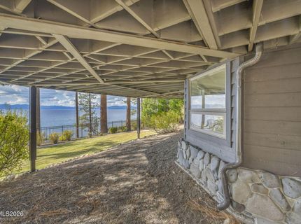
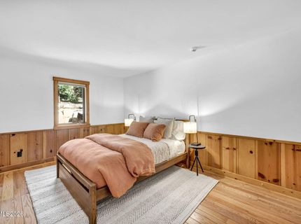
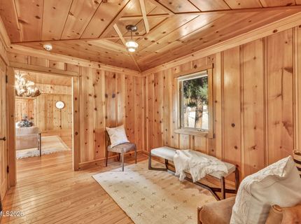
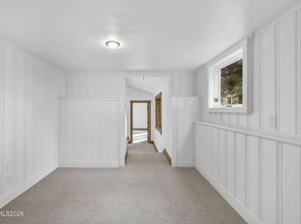
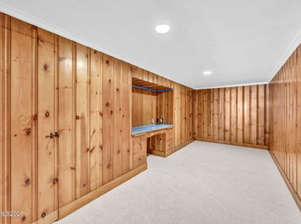
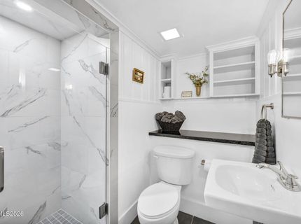
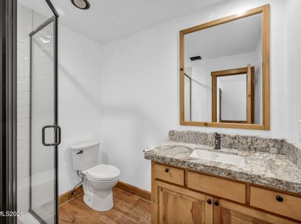
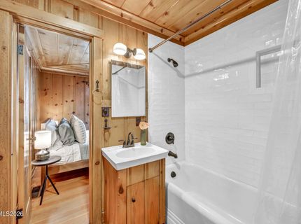
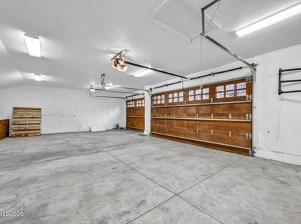
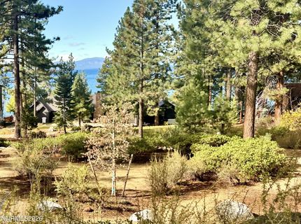
Welcome to Lakefront Living refined in this exceptional home. Former Private Sanctuary of baseball legend Ty Cobb, where traditional design meets natural beauty. Offered move-in ready with furnishings included, the home reflects exceptional pride of ownership, with over $500,000 in recent improvements and upgrades. Built with quality craftsmanship, attention to detail and meticulously maintained. Large cul-de-sac .875 acre parcel with additional .25 acre residential lake-view lot, 1474 Flowers Ave., APN: 1418-27-210-035 purchased separately 3 years ago for $1.2 million included in sale for a TOTAL of 1.13 acres. This unique property provides rare access to 50 feet of private Lake Tahoe shoreline, featuring your own private sandy beach and buoy - ideal for boating and lakeside lounging. Step inside to a sun-filled great room framed by a dramatic wall of oversized bay windows that perfectly captures the breathtaking views and captivating sunsets. The open-concept main level flows seamlessly onto an expansive 1000 sf deck, ideal for al fresco dining and entertaining. Spacious chef's kitchen with center island, skylights, eating bar, new appliances, pull-outs, walk-in pantry and large lake view picture window. Great room has grand stone fireplace, gleaming hardwood floors and dramatic coved ceilings. Main level master bedroom suite is away from guests and boasts stunning lake views. Additionally on main level are two spacious en suite bedrooms, a media room and study, direct garage access and huge storage providing comfortable accommodations for family and guests. The lower level offers two additional bedrooms, one with huge bay window and the other with oversize slider, a full bathroom, lounge area and office that can serve as a sixth bedroom. Both bedrooms feature private entrances with flexibility for extended guests or multi-generational living. Entire parcel is professionally landscaped, fully irrigated and fenced for added privacy. Gorgeous paver-stone winding driveway, motor court and 1060 sf garage. Located minutes from the Stateline Casino corridor, world-class golf at Edgewood Tahoe, slopes of Heavenly Ski Resort and freeways, this home presents a rare combination of privacy, serenity and accessibility to top-tier amenities, plus Nevada residents really do enjoy: no state income tax, low property taxes and no inheritance tax.

Listed By / Presented By

Listed By

Agency Name: RE/MAX Gold-Carson City
Agent Name: Elizabeth Stahl
Agency Phone: 775-885-2200
Agent Phone: 775-200-2134

agent picture

Presented By

Agent Name: Annamarie Greco
Agent Phone: 530.523.3321
Agency Title: Chase International Real Estate

IDX logo

Contact Agent(s) for More Information

Property Details

Property Type: Residential - Single Family
Cooling: Central Air, ENERGY STAR Qualified Equipment
Fireplaces: 1
Garage: 4 car attached
Heating: ENERGY STAR Qualified Equipment, Fireplace(s), Force
Lot Size: 0.87 Acres
Roof Type: Metal, Pitched
Stories: 2.0
Taxes: $23,019
Year Built: 1938
MLS ID: 260012530

Feature Descriptions

Additional Rooms: Office/Den, Bedroom/Office Main Floor, Entrance Foyer, Game Room, Mud Room, Recreation Room, Study/Library, Multi-Generation
Appliances: Disposal, Dishwasher, Microwave, Refrigerator, Self Cleaning Oven, Washer, Smart Appliance(s), Additional Refrigerator(s), Oven, ENERGY STAR Qualified Appliances, Gas Cooktop
City Limits: Yes
Construction Type: 2x6 Exterior, Masonry
Cooling Y/N: Yes
Days on Site: 52
Dining: Ceiling Fan(s), Great Room, High Ceilings
Exterior: Frame, Redwood Siding, Stone, Wood Siding, Masonry Ven
Family Room: Great Room, High Ceilings
Fencing: Back Yard, Full, Front Yard, Partial
Fireplace: Wood Burning, Great Room
Fireplace Y/N: Yes
Flooring: Carpet, Slate, Tile, Wood
Foundation: Crawl Space, Brick/Mortar, Concrete Perimeter
Heating Y/N: Yes
Kitchen: Breakfast Bar, Breakfast Nook, Built-In Dishwasher, Built-In Microwave, Built-In Single Oven, Disposal, ENERGY STAR Qualified Appliances, Gas Cooktop, Kitchen Island, Pantry, Smart Appliance(s), Sliding Shelves, Soft-Close Cabinets
Laundry Features: In Hall, Washer Hookup, Laundry Closet, Sink, Cabinets, Shelves, Electric Dryer Hookup
Living Room: Ceiling Fan(s), Great Room, High Ceilings
Lot Features: Cul-De-Sac, Flag Lot, Gentle Sloping, Landscaped, Level, Sprinklers In Front, Sprinklers In Rear, Wooded, Adjoins Lake
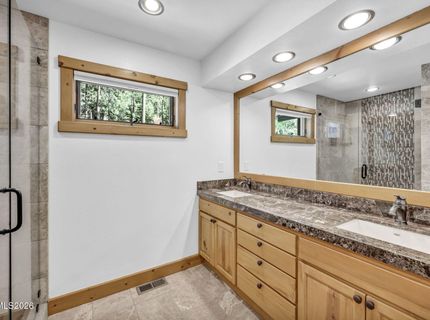
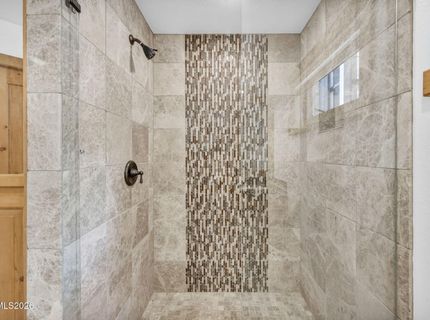
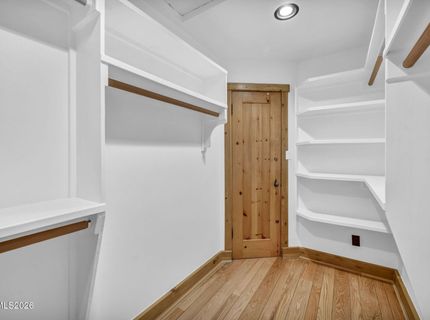
Master Bedroom: Ceiling Fan(s), Additional Primary Bedroom, Double Sinks, On Main Floor, Shower Stall, Walk-In Closet(s)
Other Equipment: Generator
OtherStructures: Outbuilding
Parcel #: 1418-27-210-036
Parking: Attached, Garage, Garage Door Opener, Additional Parking, Garage Door Opener Controls
Patio/Porch: Deck, Patio, Covered, Porch, Wrap Around
Road Frontage: Public, Private Road
Road Responsibility: Private Maintained Road
Security: yes
Security Features: Smoke Detector(s), Security System Owned, Security System, Video Doorbell, Security Cameras Owned
Sewer: Public Sewer
Special View Info: Mountain(s), Trees/Woods, Peek
Sprinklers: Automatic, Drip System, Front, Rear
SQFT Living: 4000
Utilities: Cable Connected, Electricity Connected, Sewer Connected, Water Connected, Internet Connected, Propane Leased, Generator
Water: Private
Waterfront Features: Beach, Fishing, Powered Boats Allowed, Buoy
Waterfront Type: Lake
Water Rights Y/N: Yes
Window Features: Blinds, Double Pane Windows, Skylight(s), Window Coverings, Wood Frames

Amenities

Ceiling Fan(s)
High Ceilings
Roll In Shower
Smart Thermostat
Vaulted Ceiling(s)
Breakfast Bar
Kitchen Island
Pantry
Primary Downstairs
Walk-In Closet(s)
Entrance Foyer
Dog Run
Rain Gutters
Courtyard
Ceiling Fan

Schools

High School: Whittell - Grades 9-12
Middle School: Whittell High School - Grades 7 + 8
Elementary School: Zephyr Cove

Neighborhood Map

Driving Directions

Demographics

Estimate My Payments

  • Estimated Payment
    $34,390.56
  • Principal & Interest
    $28,709.81
  • Property Tax
    $1,918.25
  • Homeowner's Insurance
    $3,762.50
(Payments are an estimate and may vary by lender)

Mortgage Calculator

Change Payment Information

%
years/fixed
yearly
yearly (est.)
Contact Photo

We're Here to Help

Connect with our team of knowlegable local agents to guide your next move with style and grace.

Login to My Homefinder